
New Construction


Address
1004 Shagbark Lane, West Dundee, IL
Price
$ 424,490
Property Attributes
- MLS#12737142
- Type
- Listing Status Active
- CountyKANE
- CityWest Dundee
- AreaDundee - East Dundee - Sleepy Hollow - West Dundee
- NeighborhoodHickory Glen
- Zip60118
- StyleTownhouse-2 Story
- Year Built2025
- Price$ 424,490
- Bedrooms3
- Full Bathrooms2
- Half Bathrooms1
- Sqr Footage1840
Data Source:
Midwest Real Estate Data (MRED)
Property Description
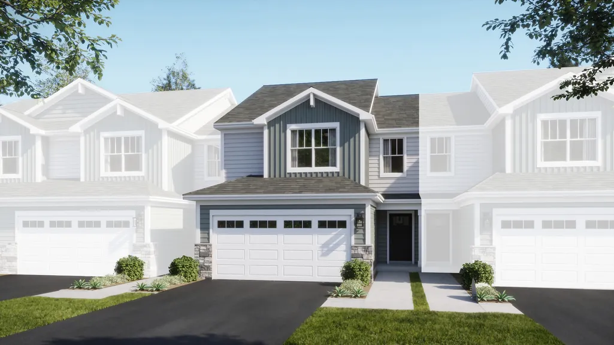
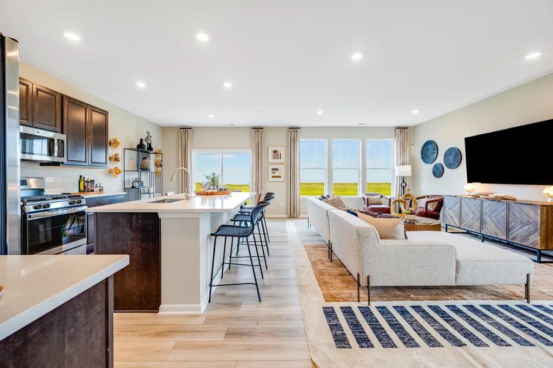
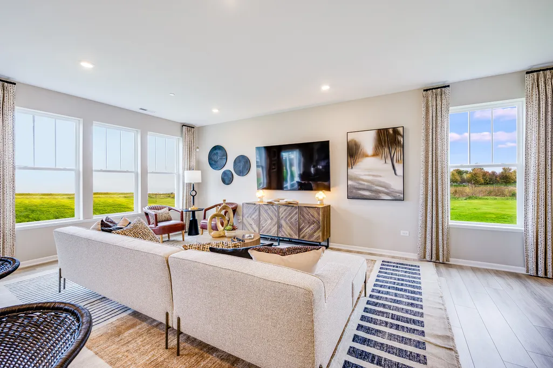
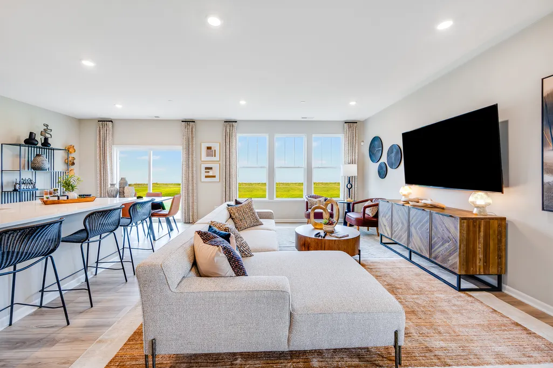
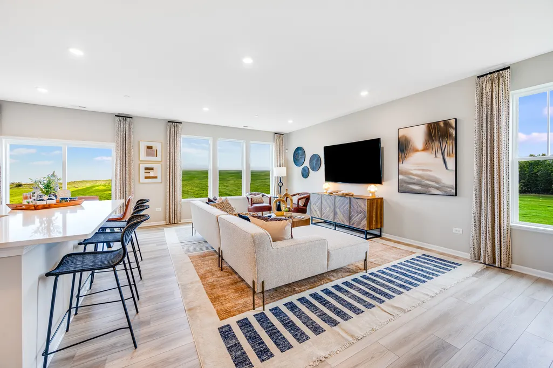
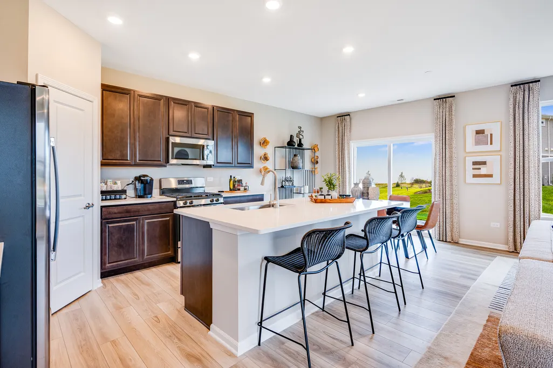
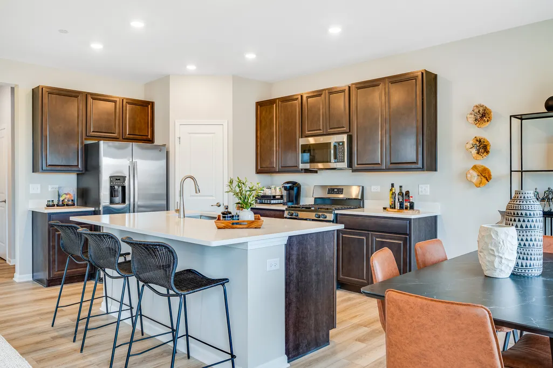
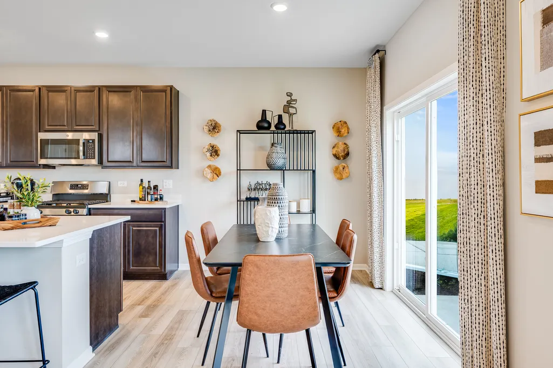
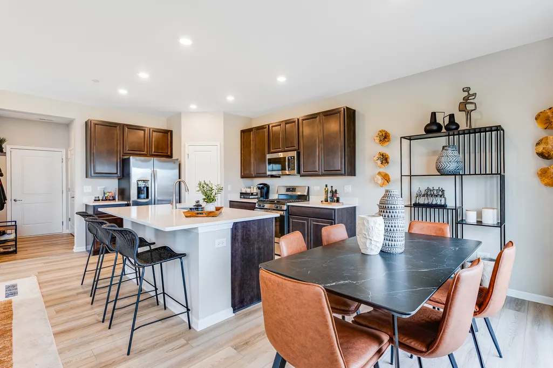
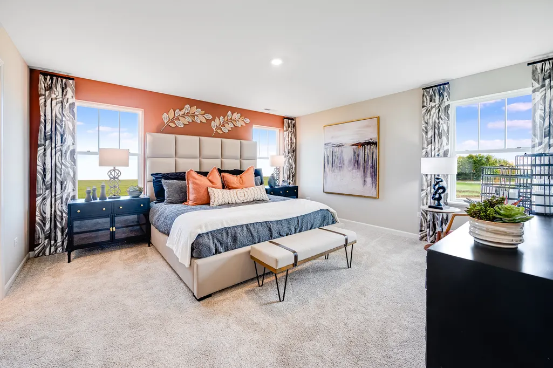
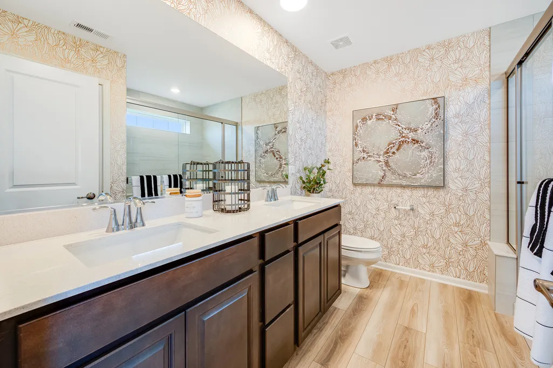
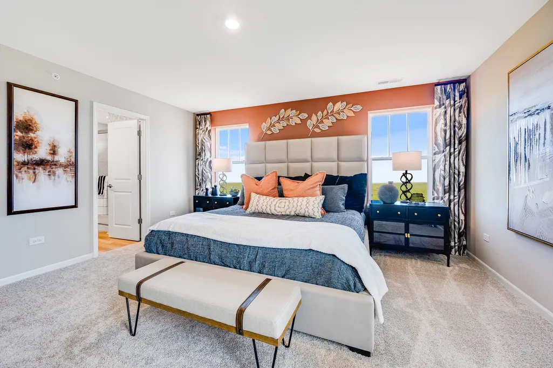
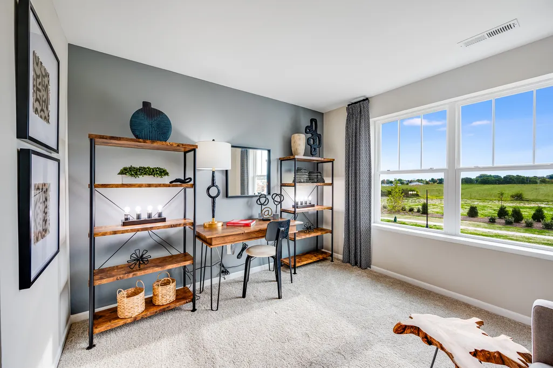
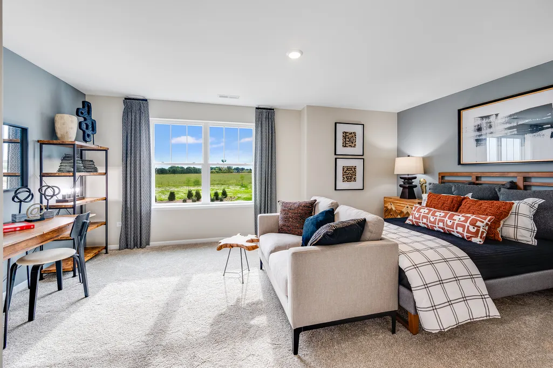
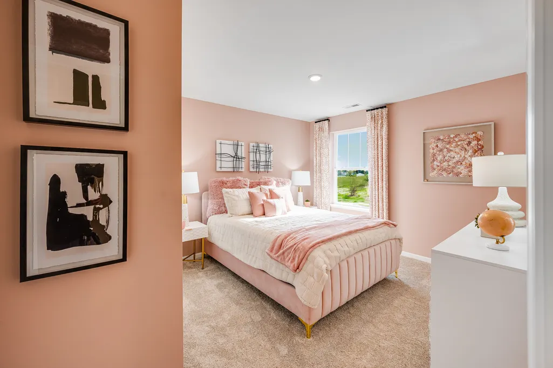
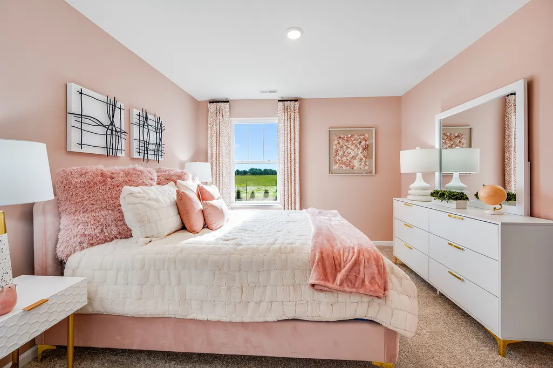
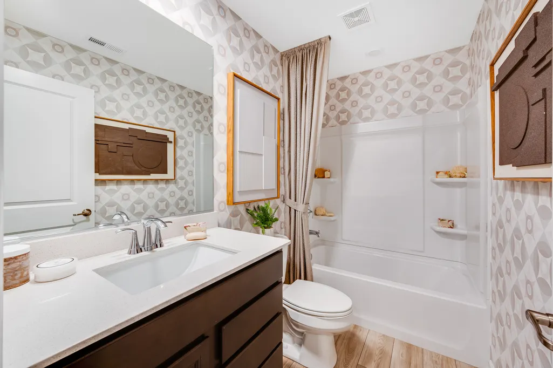
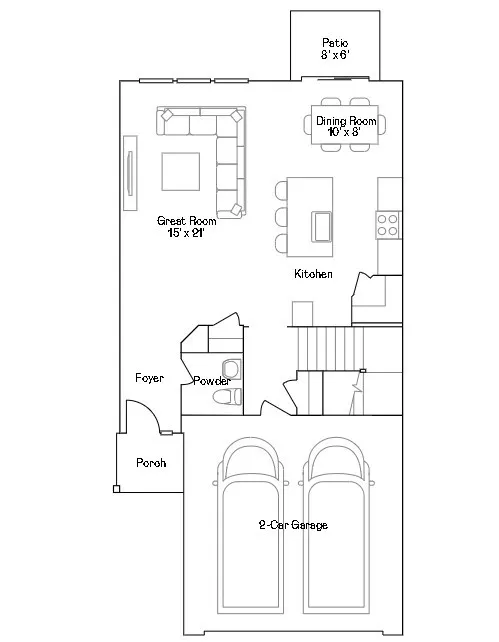
SPECIAL FINANCING OFFERS AVAILABLE * HOMESITE # 0404 * JANUARY 2027 DELIVERY!!! Step inside and explore the Charlotte, a highly sought-after two-story traditional townhome featuring three bedrooms and 2.5 baths. The first floor showcases an open-floor plan, creating a sense of spaciousness and unity that seamlessly blends entertainment and everyday comfort. It's easy to see why the kitchen is considered the heart of this home-complete with a walk-in pantry, stainless steel appliances, and a stunning oversized quartz island, this space leaves nothing to be desired. Better still, the kitchen flows effortlessly into a generous great room and dining area, making it ideal for hosting gatherings and special events. Upstairs, retreat to the luxurious owner's suite, offering a spacious walk-in closet and a spa-inspired bath. Two more generously sized bedrooms, an additional bathroom, and a convenient laundry room round out the upper level. High-end finishes include luxury vinyl plank flooring, sleek quartz countertops, and elegant decorative railings, all enhancing the home's aesthetic appeal. *Photos are not this actual home* Embrace a peaceful lifestyle where quaint historic charm, family-friendly recreation and one-of-a-kind attractions come together in West Dundee, IL. "Welcome to Hickory Glen - Townhome Living at the Heart of West Dundee. Hickory Glen is a vibrant community of new townhomes for sale in beautiful West Dundee, IL. Offering a balance of convenience and comfort, Hickory Glen places you right next to some of the area's best outdoor and recreational amenities. Just steps away, Huffman Park provides all-ages fun with something for everyone-including a playground, picnic pavilion, soccer fields, tennis courts, a basketball court, baseball field, and a skate park. Whether you're planning a family outing or looking to unwind outdoors, this park is a favorite among locals. Beyond the greenspace, West Dundee is full of charm. Downtown West Dundee blends history and hospitality with its cozy cafes, unique shops, and seasonal events that bring the entire community together. At Hickory Glen, you're not just buying a home-you're gaining a lifestyle filled with recreation, connection, and small-town charm."
| Elementary School | Middle School | High School |
|---|---|---|
| Dundee Highlands Elementary Scho | Dundee Middle School | H D Jacobs High School |
| Price History | |
|---|---|
| 8/19/2026 | Listed $424,490 |
General Features
| Living Area | 1840 |
|---|---|
| Sewer | Public Sewer |
| Heating | Natural Gas,Forced Air |
| Cooling | Central Air |
| Possession | Closing |
| Roof | Asphalt |
| Appliances | Range,Microwave,Dishwasher,Disposal,Stainless Steel Appliance(s) |
| HOA Fee | 249 |
| Garage Spaces | 2 |
| Association Fee Includes | Insurance,Lawn Care,Snow Removal |
| Construction Materials | Stone,Concrete |
| Pets Allowed | Cats OK,Dogs OK |
| Year Built | 2025 |
| Township | Dundee |
| Tax Year | 2025 |
| Ownership | Fee Simple w/ HO Assn. |
| Assoc Fee Paid Per | Monthly |
| County | Kane |
| New Construction | Yes |
| Property Type | Residential |
| Subdivision Name | Hickory Glen |
| Total Rooms | 6 |
| Full Baths | 2 |
| Status | Active |
| Directions | Take Randall Road to Huntley Road heading east. The Hickory Glen community is at the corner of Huntley Road and Harbor Drive. |
| High School | H D Jacobs High School |
| City | West Dundee |
| High School District | 300 |
| MLS Area | Dundee / East Dundee / Sleepy Hollow / West Dundee |
| Elementary School | Dundee Highlands Elementary Scho |
| Middle/Junior High School | Dundee Middle School |
| Virtual Tour | https://www.lennar.com/new-homes/illinois/chicago/west-dundee/hickory-glen/charlotte/virtual-tour |
| Standard Status | Active |
| Middle/Junior School District | 300 |
| Elementary School District | 300 |
| Property Type | Attached Single |
| Sub Type | Townhouse-2 Story |
Interior Features
| Basement | None |
|---|---|
| Total Stories | 2 |
| Half Baths | 1 |
| Laundry Features | Gas Dryer Hookup,In Unit |
| Total Bedrooms | 3 |
| Room Type | No additional rooms |
| LivingAreaSource | Builder |
| Total Baths | 3 |
| Bedrooms Possible | 3 |
| Total Number of Units | 6 |
Exterior Features
| Model | CHARLOTTE 03C |
|---|---|
| Parking Features | Asphalt,Garage Door Opener,Yes,Garage Owned,Attached,Garage |
| Lot Features | Common Grounds |
| Water Source | Public |
| Total Parking | 2 |
| Waterfront Y/N | No |
Amenities
- Foreclosure
- Views
- Short Sale
- New Construction
- Adult 55+
- Lease To Own
- No HOA Fees
- Furnished
- Pets
- Primary On Main
- Air Conditioning
- Seller Finance
- Green
- Fixer Upper
- Horse
- Golf
- Fireplace
- Deck
- Garage
- Basement
- Pool
Property vs Average in 60118
Price
Year Built
Visits

